

BEDS4
BATHS3 full
SQUARE FEET4,632
MLS#12771818
STATUSNew
PROPERTY TYPEResidential - Single Family
SCHOOLDistrict 140
Property Description
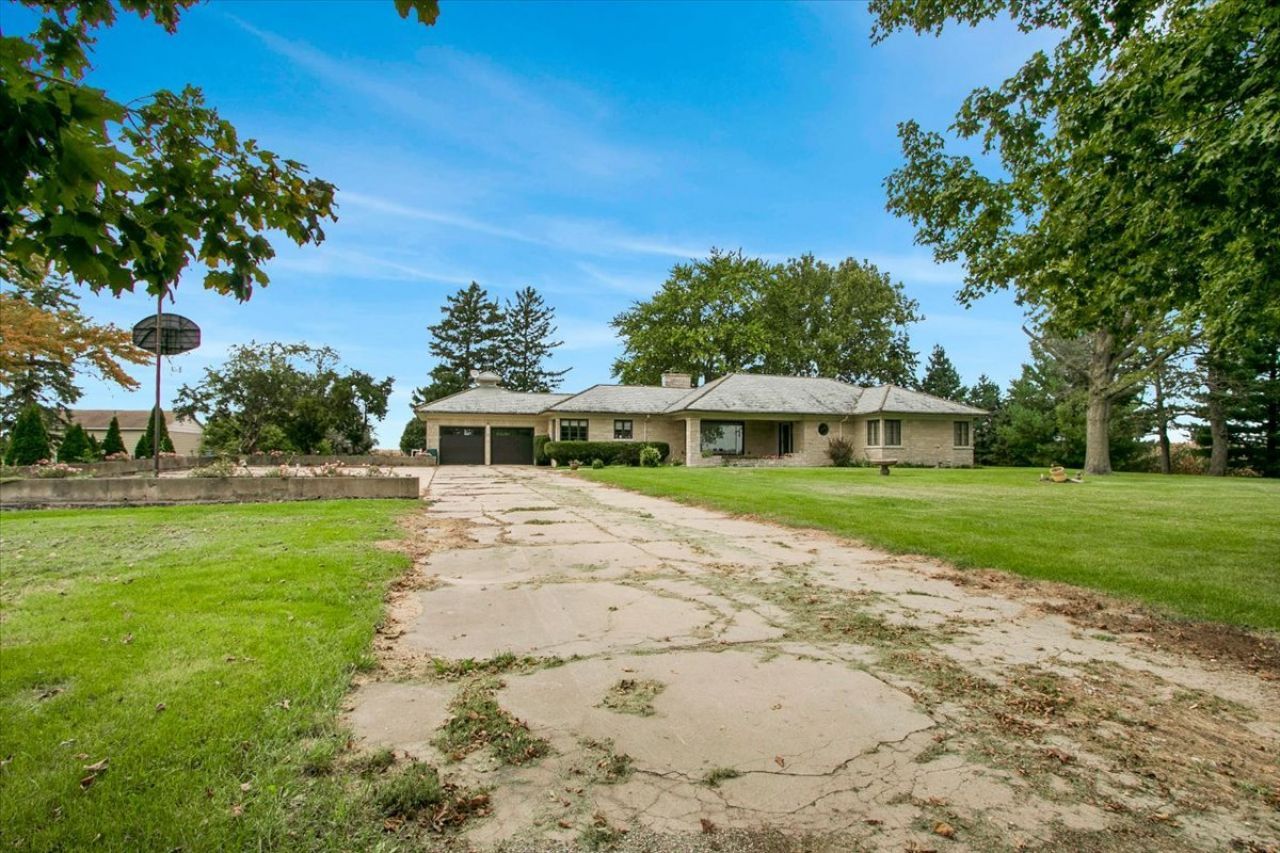
RARE MID-CENTURY ACREAGE ESTATE WITH RANCH HOME AND POOL Nestled on a sprawling 4-acre private peninsula of mature timber, this architectural marvel presents an unreplicable fusion of 1953 structural integrity and premium luxury infrastructure. Built to a standard of craftsmanship that would cost over $1.15M to replicate today, the exterior is defined by magnificent, solid stone masonry and crowned by a genuine, heavy-grade natural slate roof engineered to endure for generations. Step inside to experience an expansive 4,600 square feet of total living space perfectly divided across two levels. The expansive main-floor ranch footprint and the matching, fully finished lower level are anchored by two spectacular masonry fireplaces, creating unmatched environments for both grand entertaining and intimate family living. The rooms are large and the home boosts a lot of closets and hardwood flooring and special touches. The plumbing and electrical have been updated and the home is move in ready with natural gas. Custom paint finishes and closet systems along with hardwood flooring and tiled showers in the bath are among the many updates this home has to offer. The estate's exterior grounds function as a private luxury resort. More than 25 mature, towering evergreens and vibrant maples form a pristine, natural windbreak and privacy behind and around an inground pool area. Engineered for peak mechanical efficiency, the property features two separate private wells. The outdoor space allows for horses and there is even room for a pond. Secluded yet highly accessible within the coveted Waltham District 185 perimeter, this is a once-in-a-generation opportunity to own an estate of irreplaceable character, stone-carved permanence, and natural beauty. Schedule your private tour of this LaSalle County crown jewel today.
Property Features
Property Type: Residential - Single Family
Basement: Yes
Basement: Finished, Full
Cooling: Central Air
Fireplaces: 2
Garage: 4
Heating: Natural Gas
Home Style: Ranch
Lot Size: 3.65 Acres
Roof Type: Slate
Taxes: $6,754
Year Built: 1953
Amenities
1st Floor Bedroom
1st Floor Full Bath
Feature Descriptions
Additional rooms: Recreation Room, Workshop, Utility Room-Lower Level
Appliances: Range Hood
Association Includes: None
Bath Features: Separate Shower
Dining Room: Combined w/ LivRm
Exterior: Stone, Slate
Fireplace: Wood Burning
Fireplace Location(s): Living Room, Basement
Lot Dimensions: 350x456
Other Equipment: Water-Softener Owned, Sump Pump, Backup Sump Pump;
Parcel#: 1224206000
Parking: Concrete, Garage Door Opener, Garage, Yes, Garage Owned, Attached, Detached
Sewer: Septic Tank
Total Rooms: 9
Township: Waltham
Water: Well
Room Sizes
Recreation Room: 14X14
Work Room: 12X10
Bedroom 2: 14X12
Bedroom 3: 12X10
Bedroom 4: 12X10
Family Room: 22X14
Kitchen: 12X14
Laundry: 12X14
Living Room: 22X14
Primary Bedroom: 14X16
Local Schools
High School: Ottawa Township High School
Middle School: Waltham Elementary School
Elementary School: Waltham Elementary School
School District: District 140
Listed By / Shown By
Listed By
Agency Name: Circle One Realty
Agency Phone: 630-528-2300
Shown By
Agent Name: Felicia Esmond
Agent Phone: (847) 902-4843
Agency Title: Dickerson & Nieman Realtors

Estimate Your Payment
Estimated Payment
$ 2,211.62 per month $1,457.75 Principal & Interest $562.83 Property Tax $191.04 Homeowner's InsuranceChange Payment Information

Felicia Esmond
Cell: (847) 902-4843
Email Me


Member Participants (and their affiliated licensees, if applicable) shall indicate on their websites that IDX information is provided exclusively for consumers’ personal non-commercial use, that it may not be used for any purpose other than to identify prospective properties consumers may be interested in purchasing, that the data is deemed reliable but is not guaranteed by MLS GRID, and that the use of the MLS GRID Data may be subject to an end user license agreement prescribed by the Member Participant’s applicable MLS if any and as amended from time to time. MLS GRID may, at its discretion, require use of other disclaimers as necessary to protect Member Participant, and/or their MLS from liability.
Based on information submitted to the MLS GRID. All data is obtained from various sources and may not have been verified by broker or MLS GRID. Supplied Open House Information is subject to change without notice. All information should be independently reviewed and verified for accuracy. Properties may or may not be listed by the office/agent presenting the information.
Privacy Policy / DMCA Notice / ADA Accessibility


This site is hosted, designed and copyright
© 1994 - 2026 by
Delta Media Group, Inc. -- Patent Pending --
3255 E 12th Road | MLS# 12771818
This single family home located at 3255 E 12th Road , Ottawa, IL 61350 is currently listed for sale with an asking price of $655,000. This property was built in 1953 and has 4 bedrooms and 3 full baths with 4632 sq. ft. E 12th Road is located within the District 140 school district. Search Ottawa real estate on feliciaesmond.dickersonnieman.com today.