

BEDS5
BATHS3 full 1 partial
SQUARE FEET3,500
MLS#2033940
STATUSActive
PROPERTY TYPEResidential - Single Family
SCHOOLEvansville
Listing Courtesy of:
First Weber Inc
Agency Contact: HomeInfo@firstweber.com

Property Description
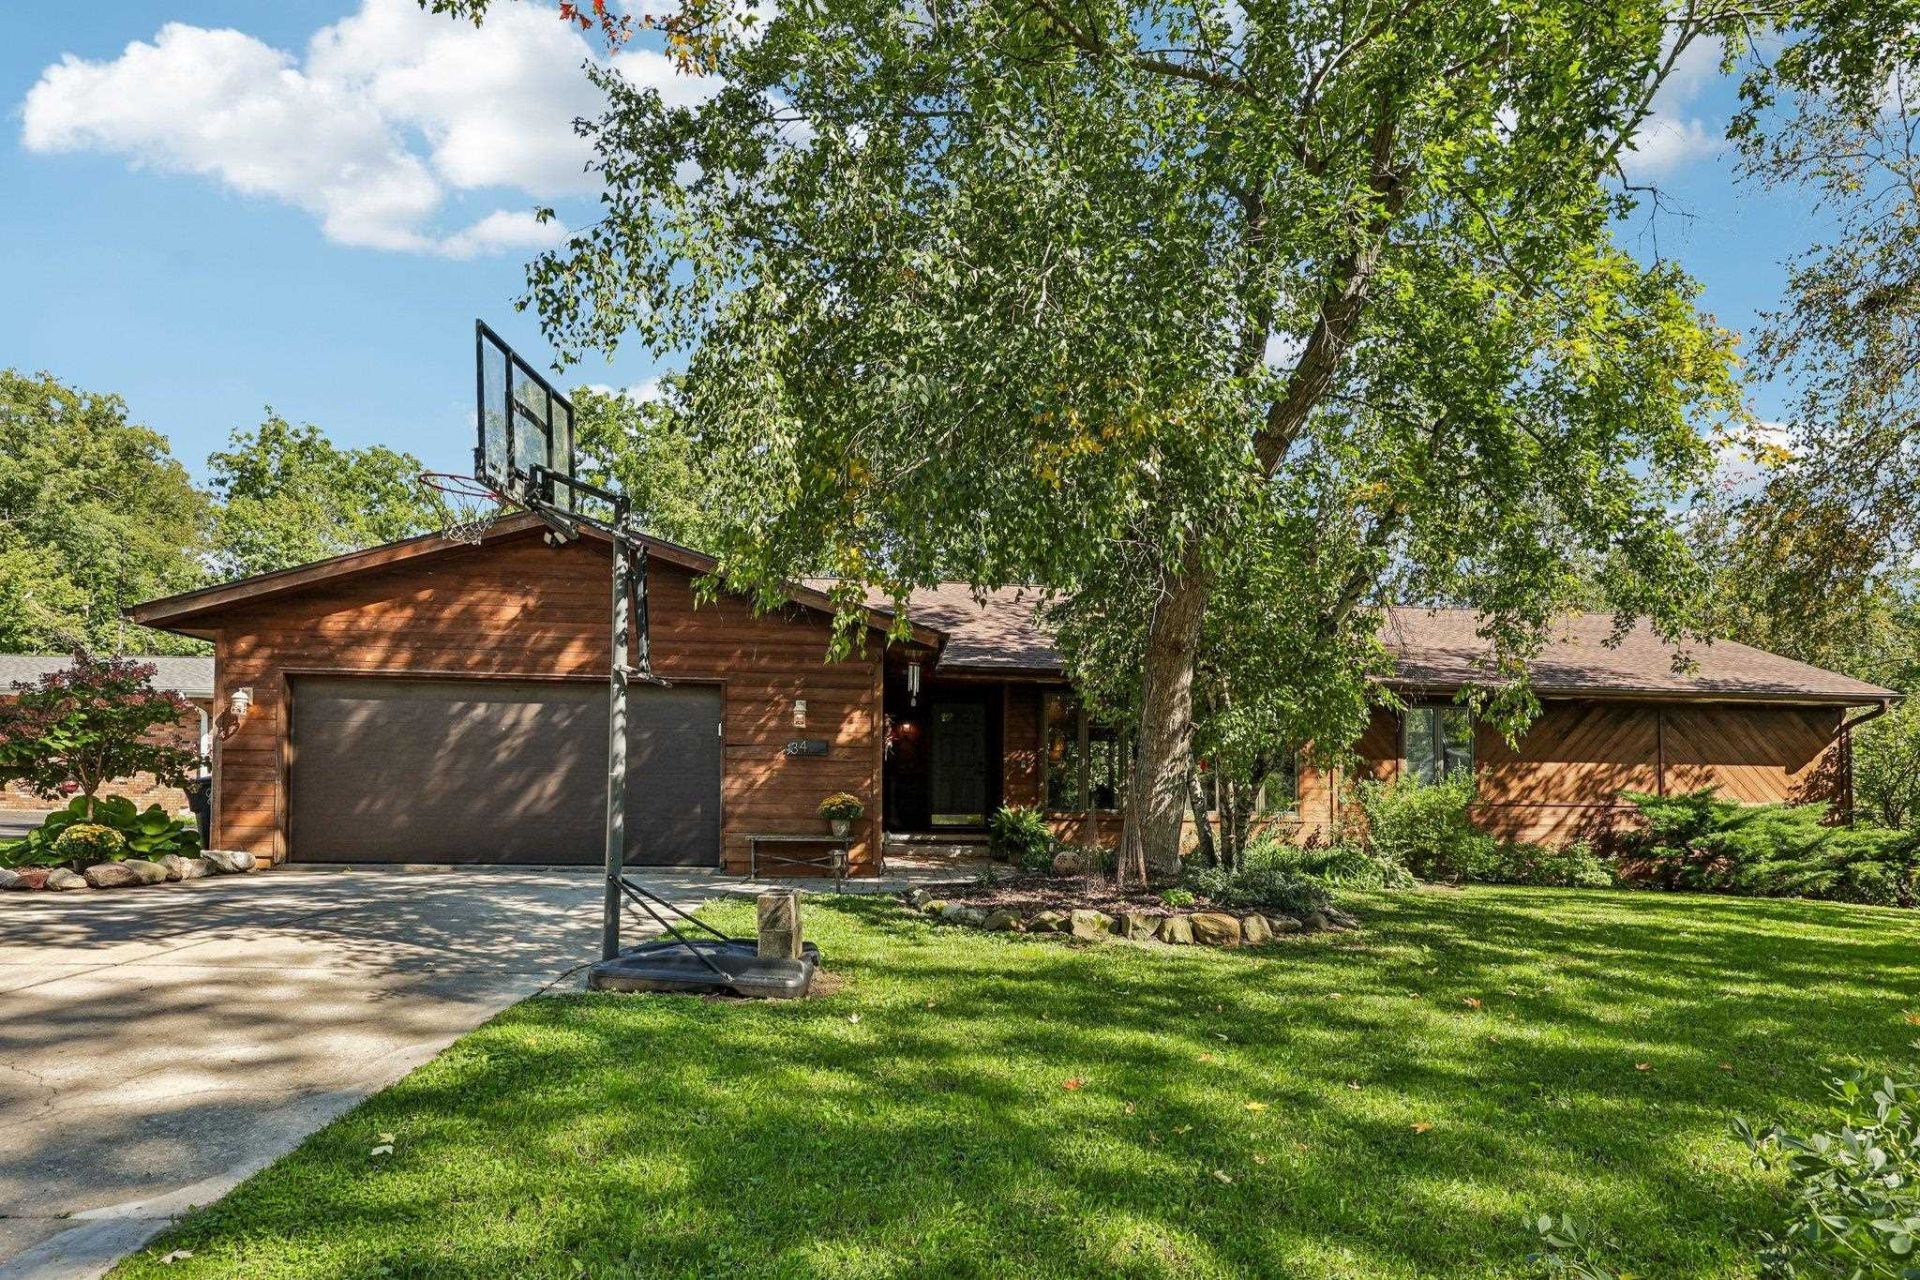
Spacious 5-bedroom ranch offering an open, functional layout with beautiful hickory hardwood floors throughout the main level. The kitchen features an updated refrigerator and dishwasher and flows into the dining area with access to a large screened porch. The main living area offers plenty of room to gather, highlighted by a cozy wood-burning stove. Also on the main level are a mudroom and half bath off the garage, two additional bedrooms with a full bath, plus a primary suite with private bath. The finished lower level adds two large bedrooms, a second family room, office space, a fun play nook under the stairs, and plenty of unfinished storage. Convenient stairs provide direct access from the garage to the lower level. Outside, enjoy a mature fenced yard with an above-ground pool and storage shed. Additional updates include a new roof following the April 2025 hail storm and a newer garage door.
Property Features
Property Type: Residential - Single Family
Fuel Type: Natural gas
Garage: 2 car attached
Lot Size:
Stories: 1.0
Taxes: $7,814
Year Built: 1983
Amenities
Vinyl
Feature Descriptions
Days on Site: 1
Exterior: Vinyl
Garage: 2 car, Attached
Heating/Cooling: Forced air, Central air
Lot: Wooded
Water/Waste: Joint well, Non-Municipal/Prvt dispos
Wooded: Yes
Room Sizes
Primary Bedroom: 16x15 Level M
Bedroom 2: 14x13 Level M
Bedroom 3: 12x13 Level M
Bedroom 4: 17x15 Level L
Dining Room: 12x15 Level L
Family Room: 15x18 Level M
Kitchen: 12x15 Level M
Laundry Room: 13x11 Level L
Living/Great Room: 13x16 Level M
Local Schools
High School: Evansville
Middle School: Jc Mckenna
Elementary School: Robinson
School District: Evansville
Listed By / Shown By
Listed By
Agency Name: First Weber Inc
Agency Contact: HomeInfo@firstweber.com
Shown By
Agent Name: Felicia Esmond
Agent Phone: (847) 902-4843
Agency Title: Dickerson & Nieman Realtors
Estimate Your Payment
Estimated Payment
$ 1,909.53 per month $1,112.56 Principal & Interest $651.17 Property Tax $145.80 Homeowner's InsuranceChange Payment Information

Felicia Esmond
Cell: (847) 902-4843
Email Me

This information, provided by seller, listing broker, and other parties, may not have been verified.
Copyright © 2026 South Central Wisconsin MLS Corporation. All rights reserved
Privacy Policy / DMCA Notice / ADA Accessibility


This site is hosted, designed and copyright
© 1994 - 2026 by
Delta Media Group, Inc. -- Patent Pending --
34 N Prentice Street | MLS# 2033940
This single family home located at 34 N Prentice Street, Evansville, WI 53536 is currently listed for sale with an asking price of $499,900. This property was built in 1983 and has 5 bedrooms and 3 full and 1 partial baths with 3500 sq. ft. N Prentice Street is located within the Evansville school district. Search Evansville real estate on feliciaesmond.dickersonnieman.com today.